English
 日本語
 Deutsch


CNC machining can produce parts with precise dimensions, complex features, and consistent surface finishes. However, a finished part cannot be accepted on appearance alone. Buyers and engineers often need documented evidence that it meets the requirements in its engineering drawing, material specification, and purchase order. CNC machining inspection reports provide this evidence by recording inspection results and linking them to defined part requirements.
Different projects call for different levels of documentation. A prototype may need a report covering a few critical dimensions, while a tightly controlled production program may require a formal first article inspection or detailed measurement records. Understanding the main report types helps customers and manufacturers agree on an appropriate inspection scope before production begins.
What Are CNC Machining Inspection Reports?
A CNC machining inspection report is a quality record documenting the results of checking a machined component against defined requirements. Depending on the project, it may cover dimensional accuracy, geometric tolerances, surface roughness, or other specified characteristics. It can be prepared for a sample, a first production article, or selected parts from a production batch.
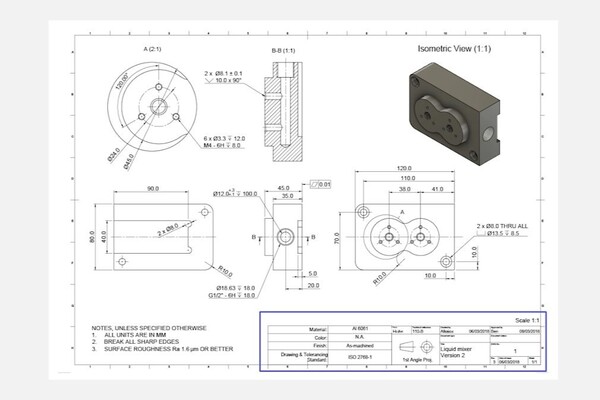
The report connects three elements: the engineering requirement, the inspection method, and the measured result. For example, a drawing may specify a hole diameter of 10.00 mm with a tolerance of ±0.05 mm. The report records the measured value and whether it falls within the permitted range. For geometric features, it may also identify the datum references and measurement approach used.
Inspection reports help verify design conformity, provide traceable records for customer review, and support decisions about accepting prototypes or production lots. They can also reveal recurring dimensional variation and provide information for process adjustments.
The scope of a report is not universal. A basic record may confirm selected dimensions or general workmanship, while a detailed dimensional report may list actual measurements for many drawing characteristics. Therefore, the inspection report should be defined in the quotation or purchase order, including the features to be checked and the number of parts to inspect.
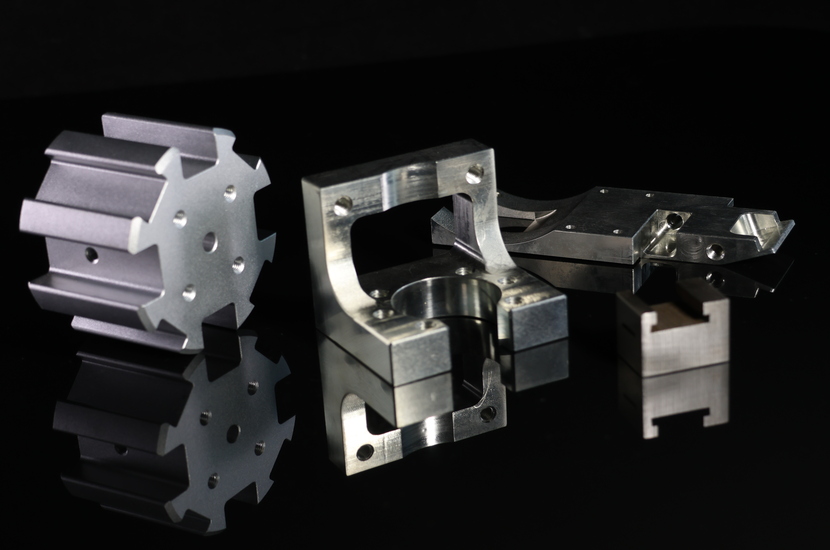
Image Copyright © 3DSPRO. All rights reserved.
Common Types of CNC Machining Inspection Reports
1. Dimensional Inspection Report
A dimensional inspection report compares measured features with the nominal dimensions and tolerances on an engineering drawing. It may cover overall length and width, thickness, hole diameters, slot sizes, depths, spacing, and other specified dimensions. Typical fields include the feature reference, nominal value, tolerance limits, actual measurement, and inspection result.
This is one of the most commonly requested documents for CNC-machined parts. It is useful when fit, assembly, interchangeability, or dimensional consistency matters. Coverage can range from selected critical dimensions to a broader set of drawing characteristics, depending on the agreed inspection plan.
2. First Article Inspection Report (FAIR)
A First Article Inspection (FAI) verifies that an initial part or production article meets applicable design and process requirements. The results are documented in a First Article Inspection Report (FAIR), which commonly links drawing characteristics to inspection results and supporting records.
FAI is often requested for new parts, new production setups, or specified changes that may affect the product or manufacturing process. In aerospace, space, and defense supply chains, SAE AS9102 sets requirements for performing and documenting FAI. Its current revision, AS9102C, was revised in June 2023. It supplements rather than replaces customer, statutory, and regulatory requirements. Not every CNC project requires an AS9102 FAIR; confirm the applicable requirement in the contract or customer specification.
3. CMM Inspection Report
A Coordinate Measuring Machine (CMM) uses a probe or other sensing system to collect coordinate data from part features. CMM software processes these points to evaluate dimensions and, where appropriate, geometric characteristics such as position, profile, or flatness.
A CMM inspection report presents the measurement results, often in a table or graphical format. It is useful for parts with complex geometry, related features, or geometric dimensioning and tolerancing (GD&T) requirements. CMM inspection is a measurement approach, not a separate acceptance standard, and it is not ideal for every feature. Threads, surface texture, or inaccessible areas may require other suitable gauges or inspection methods.
4. Surface Roughness Inspection Report
When a drawing specifies surface texture, a surface roughness inspection record documents measurements taken with an appropriate instrument, such as a contact profilometer. Common parameters include Ra, the arithmetic average roughness, and Rz, a profile-height parameter calculated under defined evaluation rules.
Surface texture can influence friction, sealing, wear, coating adhesion, and appearance. A roughness report helps verify that a machined surface meets the specified requirement. The drawing should identify the required parameter and limit. Measurement conditions and the applicable standard also matter because results depend on how the surface is measured. ISO 21920 provides standardized terminology and methods for profile-based surface-texture specification and assessment.
Material certificates, material test reports, and certificates of conformity may also accompany CNC orders. These are supporting quality documents, not substitutes for dimensional inspection reports: they address material identity, test results, or a supplier's declaration of conformity, rather than necessarily recording the finished part's measured dimensions.
Applications of CNC Inspection Reports
Prototype Verification
During prototyping, inspection reports help engineers confirm whether machined parts reflect the intended design before further development or production. Reviewing critical dimensions can reveal fit problems, hole-position errors, or features that need adjustment. A focused report is often sufficient, provided the inspected characteristics are agreed in advance.
First Production and Process Validation
For a new part or manufacturing setup, first article inspection documents the initial output. It helps confirm whether the machining process, tooling, workholding, and setup can produce parts that meet drawing requirements. If formal FAI is required, the customer and supplier should agree on the applicable standard, forms, and approval process before manufacturing.
Production Quality Control
During repeat production, inspection records support ongoing quality monitoring. Depending on the control plan, a supplier may check critical dimensions on selected samples, perform in-process inspections, or document results for each part. Comparing results across batches can reveal tool wear, setup drift, or other sources of variation. Inspection frequency and sampling should follow project requirements, not an assumed universal rule.
Customer Acceptance and Traceability
Inspection reports give customers a documented basis for reviewing whether supplied parts meet agreed requirements. Part numbers, drawing revisions, lot or serial numbers, inspection dates, and actual results connect the report to the correct order and production batch. This traceability is particularly important for parts used in assemblies, supplied to multiple production sites, or subject to customer audits.
CNC machining inspection reports turn measurement activity into documented quality evidence. Dimensional reports verify specified features, FAIRs document first article conformity, CMM reports record coordinate-based measurements, and surface roughness reports address texture requirements. The right document depends on part function, drawing complexity, production stage, and customer requirements. By defining the inspection scope, report type, and sampling expectations before quotation, customers and CNC machining suppliers can establish clearer acceptance criteria and reduce avoidable quality disputes.
 0


COMMENTS
- Be the first to share your thoughts!